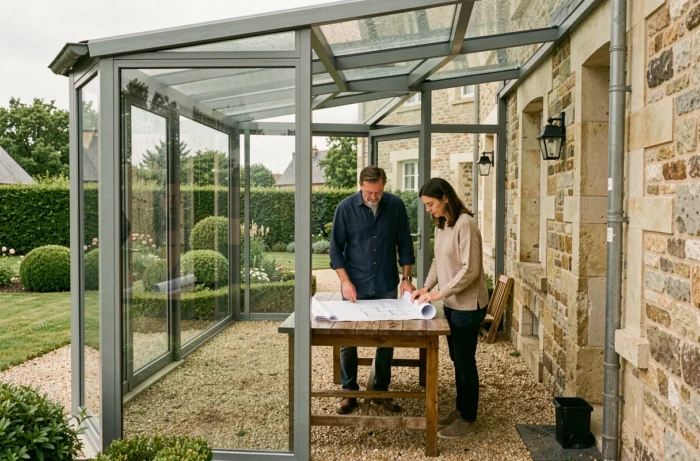
A custom veranda in Yvelines is not just about choosing a model from a catalog. The department presents local urban planning constraints that vary from one municipality to another, and the applicable administrative rules depend on the precise zoning of the plot. Before discussing materials or aesthetics, it is this regulatory framework that determines the feasibility of the project.
Veranda in Yvelines: local zoning changes the rules of the game
In Yvelines, the administrative procedures related to a veranda vary significantly from one municipality to another depending on the applicable zoning.
An attached veranda with an area between 5 and 40 m² may fall under a simple prior declaration in an urban area covered by a PLU, while the threshold generally drops to 20 m² outside urban areas. The difference is considerable: it determines whether you submit a prior declaration or a building permit.
To check the zoning of your plot, the Urbanism Geoportal allows you to precisely locate your land and consult the PLU of your municipality. Some municipalities in Yvelines, particularly in areas close to protected or classified zones, impose additional architectural requirements on the materials or colors allowed. Failing to verify this point in advance can block a project already underway with a manufacturer.
As detailed in the veranda guide on Exploractu, cross-referencing the requirements of the local PLU with the technical characteristics of the project avoids unpleasant surprises during the processing of the file.
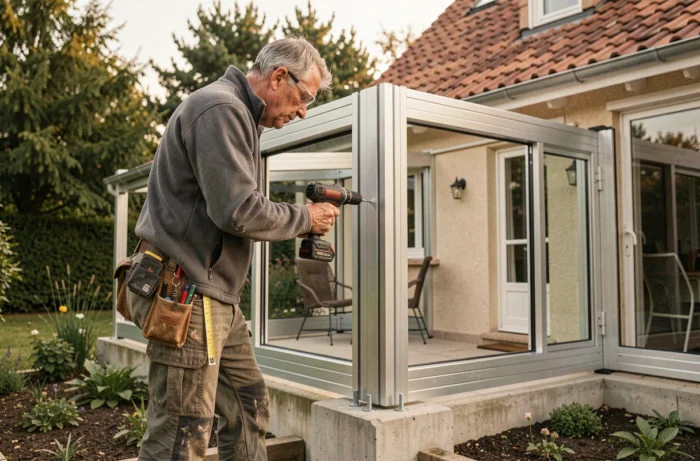
Threshold of 150 m² after work: the trap of mandatory architect involvement
When a building permit is necessary and the total area of the house exceeds 150 m² after the creation of the veranda, the involvement of an architect becomes mandatory.
The calculation does not only concern the area of the veranda but the entire building after the work. A house of 135 m² to which a veranda of 20 m² is added crosses this threshold. The cost of the architectural mission then adds to the overall budget of the project, and the processing time for the permit lengthens.
In Yvelines, where individual houses often have already significant living areas, this threshold is crossed more frequently than one might think. Checking the existing floor area, recorded in the land registry, is therefore a preliminary step to any serious budget estimation.
Aluminum veranda and RE2020 compliance: what quotes do not always specify
Aluminum represents the vast majority of verandas installed in France. Lightweight, durable, and available in a wide range of thermally coated colors, it remains the reference material. Profiles with thermal bridge breaks compensate for the natural conductivity of aluminum and significantly improve insulation.
The less frequently addressed question concerns the environmental regulation RE2020. An attached veranda to an existing house is not automatically excluded from the scope of this regulation. Extensions fall within the scope of RE2020 depending on their area, use, and authorization procedure. Some benefit from relaxed requirements, but this must be verified on a case-by-case basis.
In practice, the choice of glazing (double or triple, solar control or not), roof insulation, and solar protections must be validated with the professional responsible for compliance. Accepting a quote without this verification exposes you to additional work later or a compliance refusal during a resale.
Glazing and roofing: the technical aspects to negotiate
The glazing represents the largest exposed surface of a veranda. Double glazing with enhanced insulation is sufficient in most configurations, but a south-facing orientation in Yvelines may justify solar control glazing to limit summer overheating.
- Solar control glazing reduces thermal gains in summer without noticeably darkening the room, a relevant compromise for a south or southwest-facing veranda.
- The roof made of opaque insulating panels offers better thermal performance than a fully glazed roof, at the cost of reduced brightness.
- Integrated blinds between the panes (venetian or pleated blinds) allow for light modulation without external maintenance, an advantage in areas exposed to the elements.
The trade-off between maximum brightness and thermal comfort depends on the orientation of the welcoming facade. A serious professional conducts a sunlight study before proposing a glazing configuration.
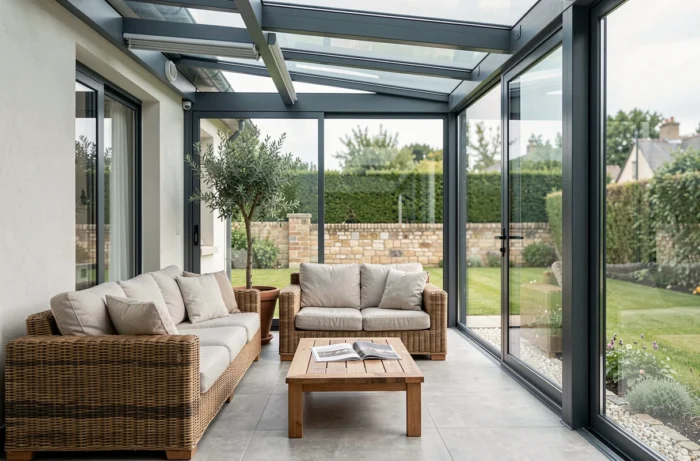
Choosing a veranda specialist in Yvelines: the criteria that make the difference
The custom veranda market in Yvelines includes both national network agencies and local craftsmen. The quality of a project is measured by the prior technical study, not by the catalog price.
Several elements help distinguish a reliable contact:
- The conduct of a technical site visit before any pricing, with a survey of the constraints of the existing building (foundations, connections, access).
- The handling of PLU verification and assistance in submitting the prior declaration or building permit.
- The provision of a thermal study including RE2020 compliance when the extension falls within its scope.
- Verifiable references on projects completed in the department, with the possibility to visit a completed project.
Two or three well-structured quotes, with a precise technical description of the aluminum profiles, glazing, and roofing, are sufficient to make an informed decision. Beyond that, the differences in services make comparison unclear.
A final often overlooked point: the ten-year guarantee. Any veranda constituting an extension of a house must be covered by the ten-year insurance of the installer. Checking the certificate before signing the quote protects against disputes in case of structural issues after the completion of the work.